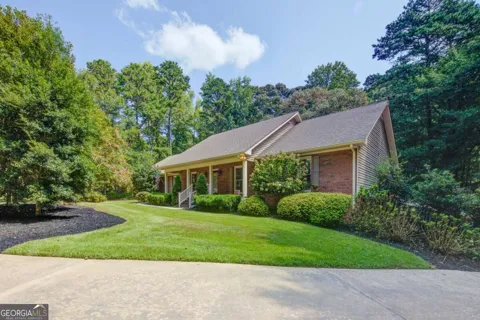
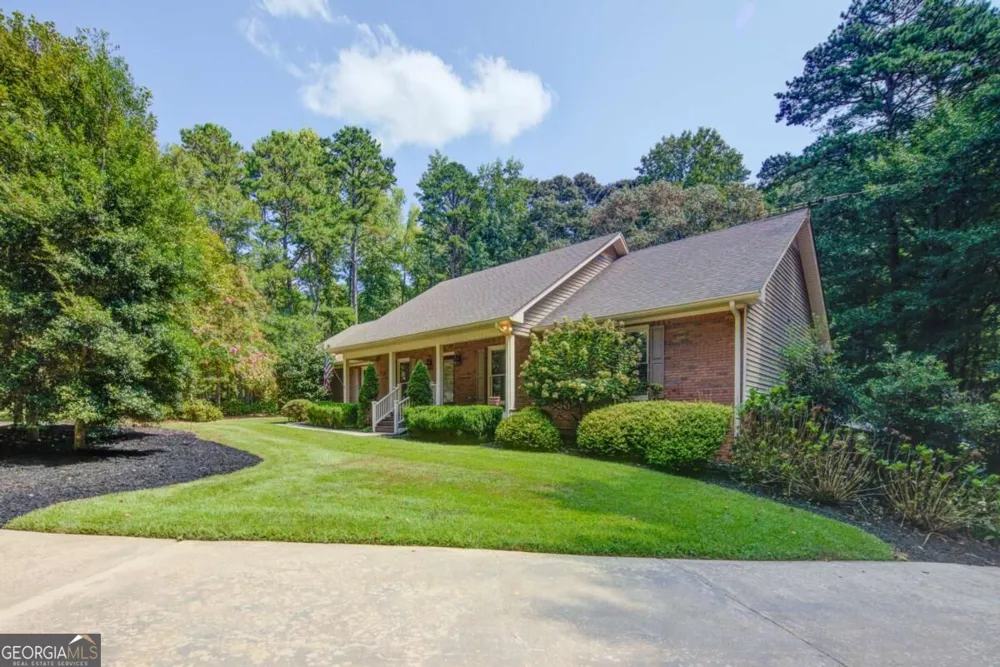
PRIVATE ESTATE SETTING ON 4.26 ACRES! Tucked away from the road, this beautiful Canton property offers the space, privacy, and peaceful setting buyers only dream about, while still providing convenient access to everything Forsyth and Cherokee counties have to offer. A large rocking-chair front porch welcomes you to this spacious ranch on a full, semi-finished basement offering approximately 3,796 square feet, 4 bedrooms, and 3.5 baths. The inviting and functional kitchen offers plenty of room to enjoy cooking without becoming overwhelmed! The family room features a mantled brick fireplace with hearth and opens directly onto a gorgeous carpeted sunroom overlooking the private wooded backyard! Just imagine enjoying your morning coffee or spending family time here regardless of the weather. A separate dining room, hardwood flooring, newer high-quality carpeting, alarm system, and abundant storage add to the home's appeal. The spacious laundry room includes a utility sink and custom floor-to-ceiling cabinetry with convenient slide-out shelving to make your life simpler. The main level features three bedrooms, including a large master suite with an impressive walk-in closet and a beautifully updated master bath offering a custom double shower with built-in seat, garden tub, and an abundance of storage. Two secondary bedrooms are generously sized with large closets and carpeted flooring. Fixed stairs provide access to a huge attic offering even more storage or a blank canvas to finish for additional living space. The terrace level expands the living possibilities with an additional bedroom, full bath, recreation/living space, secondary kitchen with oversized walk-in pantry, brick wall with flue ready for a wood stove, and a private exterior entrance - ideal for extended family who may want to stay a little longer, rental project or a private secondary living area. The basement opens to a covered concrete patio overlooking the peaceful surroundings, perfect for outdoor barbecues and family gatherings or simply enjoying the peace and quiet with a touch of nature! An exceptionally clean garage offers plenty of room for vehicles, storage, or a workshop area. Professionally designed low-maintenance landscaping, mature woods, outbuildings, and enough land that no one can build directly behind or immediately next to you complete this rare and special home. A wonderful opportunity for buyers seeking room to spread out, exceptional privacy, and the feeling of a secluded retreat away from life's hustle and bustle while still being perfectly connected!
Property Details
- Interior
- Double Vanity,Master On Main Level,Other,Separate Shower,Walk-In Closet(s)
- Fireplaces
- 2
- Cooling
- Ceiling Fan(s),Central Air
- Heating
- Forced Air,Natural Gas
- Cooling Features
- Ceiling Fan(s),Central Air
- Bedrooms
- 4
- Bathrooms
- 3.5
- Full Baths
- 3
- Half Baths
- 1
- Bedrooms on Main Level
- 3
- Lot Features
- Level,Private
- Stories
- 1
- Lot Description
- Level,Private
- Acres
- 4.26
- Square Feet
- 3796
- Parking Features
- Attached, Garage, Garage Door Opener, Kitchen Level, Side/Rear Entrance
- Parking
- Attached,Garage,Garage Door Opener,Kitchen Level,Side/Rear Entrance
- Parking Spaces
- 2
- Parking Type
- Garage
- Property Type
- Purchase
- Style
- Brick 3 Side,Ranch
- Basement
- 1
- Basement Description
- Bath Finished,Daylight,Exterior Entry,Interior Entry,Partial
- Basement Finished
- 1
- Year Built
- 1993
- Roof
- Composition
- Sewer Information
- Septic Tank
- Utility Source
- Public
- Utility Features
- Cable Available,Electricity Available,Natural Gas Available,Phone Available,Water Available
- Appliances
- Dishwasher,Microwave,Oven/Range (Combo),Refrigerator
- Community Features
- Lake
- Elementary School
- Macedonia
- Middle School
- Creekland
- High School
- Creekview
- County
- Cherokee
- Region
- Canton
- Original List Price
- $700,000
- Taxes Annual
- $1,608
Location
Legal
The data relating to real estate for sale on this web site comes in part from the Broker Reciprocity Program of GAMLS. All real estate listings are marked with the GAMLS Broker Reciprocity thumbnail logo and detailed information about them includes the name of the listing brokers. The broker providing these data believes them to be correct, but advises interested parties to confirm them before relying on them in a purchase decision. Copyright 2023 GAMLS. All rights reserved.
Provided By
Listed by John R. Cook (#COOKJOHN)
Listing Office: Keller Williams Community Ptnr (#KWCP02)