(770) 560-7237 Derrick@DahlHouseRealty.com Dahl House LLC
    Traffic Dashboard
    Home Home
    • Home
    • Search
      • Local Properties
      • Featured Properties
      • Home Valuation
    • Selling
    • Buying
    • Communities
      • Atlanta
      • Decatur
      • Sandy Springs
      • Roswell
      • Duluth
      • Brookhaven
      • Vinings
      • Norcross
      • Dunwoody
      • Suwanee
    • About
      • Real Estate Experts
      • Meet Derrick
      • Testimonials
    • Contact
    Traffic Dashboard
    Derrick Dahl
    (770) 560-7237 Derrick@DahlHouseRealty.com
    • Suwanee
      Suwanee, GA
      404-641-4147
      Justine@DahlHouseRealty.com
    • Kennesaw
      Kennesaw, GA
      404-514-5180
      Isrrael@DahlHouseRealty.com
    • West Midtown
      1409 Howell Mill Rd
      Atlanta, Georgia 30318
      770-560-7237
      Derrick@DahlHouseRealty.com
    Company
    • Home
    • About
    • Testimonials
    • Contact
    Services
    • Buying
    • Selling
    • Home Valuation
    • Mortgage Calculator
    Explore
    • Property Search
    • Featured Properties
    • Communities
    Local Guide
    • Search by City
    • Search by Subdivision
    • Search by Zip
    • Search by Area
    Legal
    • Privacy
    • Terms
    • DMCA
    • Accessibility
    • Fair Housing
    Account
    • Dashboard
    • Logout
    • Login
    Dahl House Realty - Footer Logo
    ©2026 Dahl House LLC. All rights reserved.
    Website built by CloseHack.
    First Multiple Listing Service, Inc.

    ​ Listings identified with the FMLS IDX logo come from FMLS and are held by brokerage firms other than the owner of this website. The listing brokerage is identified in any listing details. Information is deemed reliable but is not guaranteed. If you believe any FMLS listing contains material that infringes your copyrighted work please click here to review our DMCA policy and learn how to submit a takedown request. © 2022 First Multiple Listing Service, Inc.​

    Georgia MLS

    The data relating to real estate for sale on this web site comes in part from the Broker Reciprocity Program of GAMLS. All real estate listings are marked with the GAMLS Broker Reciprocity thumbnail logo and detailed information about them includes the name of the listing brokers. The broker providing these data believes them to be correct, but advises interested parties to confirm them before relying on them in a purchase decision. Copyright 2023 GAMLS. All rights reserved.

    Return
    • All Types
    • House+2 more
    • Price
    • Bed/Bath
    • Size
    • Dates
    • Filters
    • Amenities
    • Save
    • Share
    Listings
    No results
    Sort
    Home / Hiram / 149 English Barn Way
    149 English Barn Way Hiram, GA 30141 149 English Barn Way Hiram, GA 30141 149 English Barn Way Hiram, GA 30141 149 English Barn Way Hiram, GA 30141 149 English Barn Way Hiram, GA 30141 149 English Barn Way Hiram, GA 30141 149 English Barn Way Hiram, GA 30141 149 English Barn Way Hiram, GA 30141 149 English Barn Way Hiram, GA 30141 149 English Barn Way Hiram, GA 30141 149 English Barn Way Hiram, GA 30141 149 English Barn Way Hiram, GA 30141 149 English Barn Way Hiram, GA 30141 149 English Barn Way Hiram, GA 30141 149 English Barn Way Hiram, GA 30141 149 English Barn Way Hiram, GA 30141 149 English Barn Way Hiram, GA 30141 149 English Barn Way Hiram, GA 30141 149 English Barn Way Hiram, GA 30141 149 English Barn Way Hiram, GA 30141 149 English Barn Way Hiram, GA 30141 149 English Barn Way Hiram, GA 30141 149 English Barn Way Hiram, GA 30141 149 English Barn Way Hiram, GA 30141 149 English Barn Way Hiram, GA 30141 149 English Barn Way Hiram, GA 30141 149 English Barn Way Hiram, GA 30141 149 English Barn Way Hiram, GA 30141 149 English Barn Way Hiram, GA 30141 149 English Barn Way Hiram, GA 30141 149 English Barn Way Hiram, GA 30141 149 English Barn Way Hiram, GA 30141 149 English Barn Way Hiram, GA 30141 149 English Barn Way Hiram, GA 30141 149 English Barn Way Hiram, GA 30141 149 English Barn Way Hiram, GA 30141 View All Photos

    $514,040

    | Active

    149 English Barn Way

    Hiram, GA 30141

    2,041
    Square Feet
    3
    Beds
    2
    Baths
    0.14
    Acres
    7
    Days on Market
    7829502
    MLS#
    House
    Structure
    Residential
    Zone
    Contact

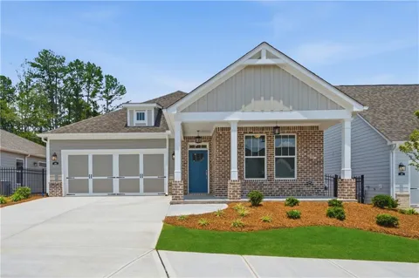
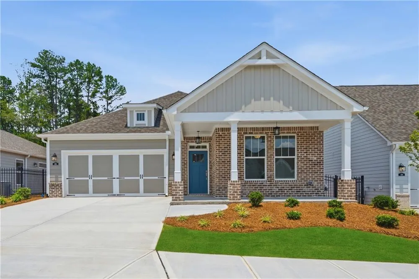
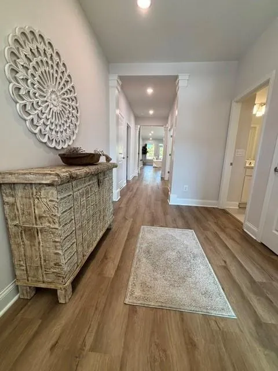
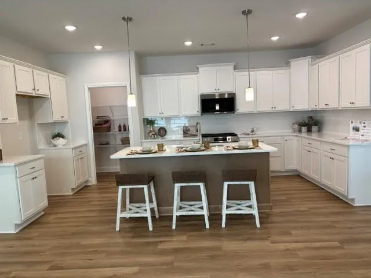
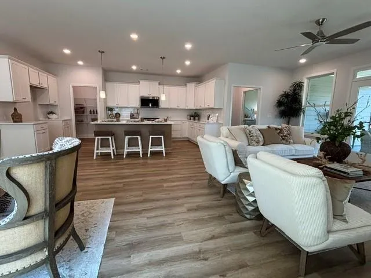
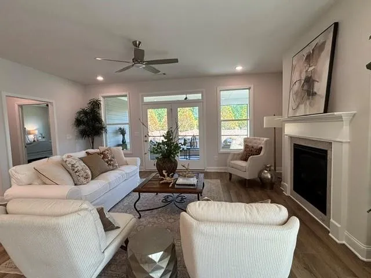
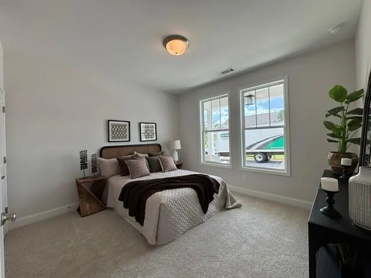
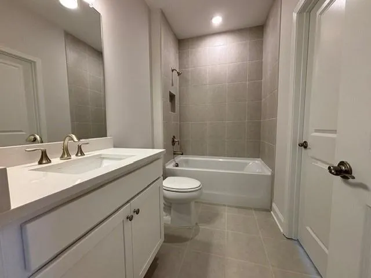
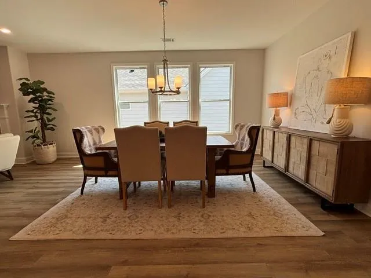
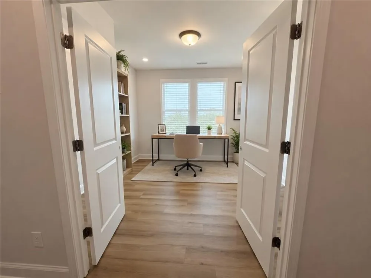
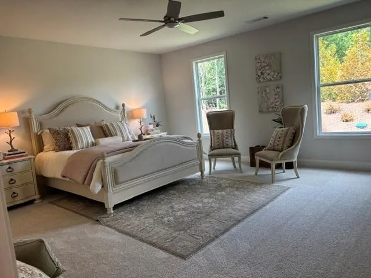
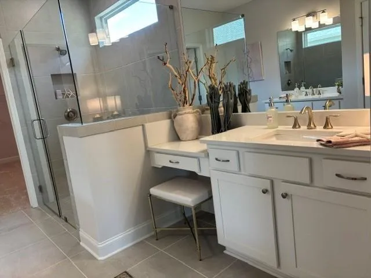
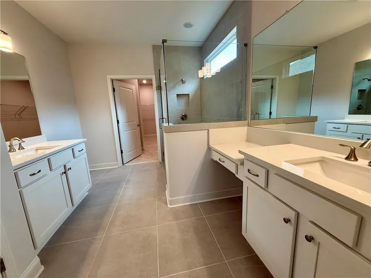
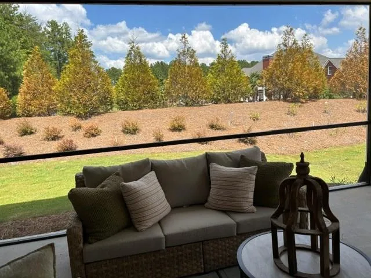
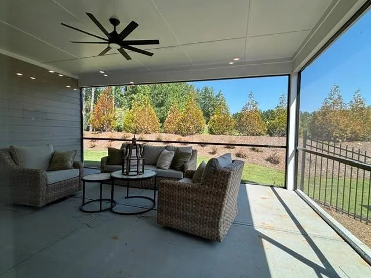
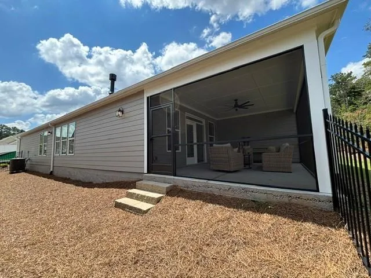
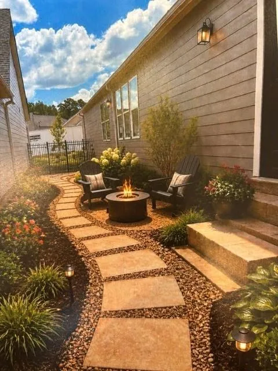
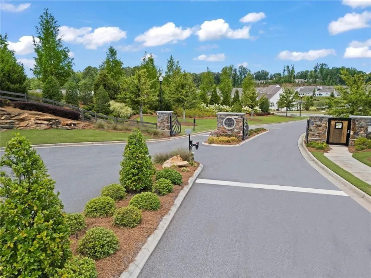
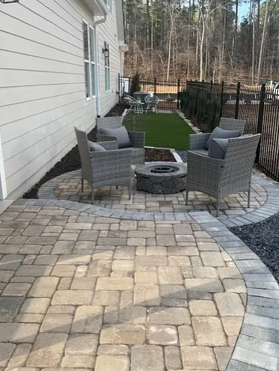
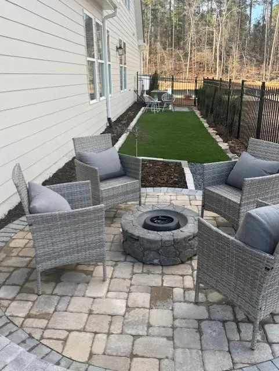
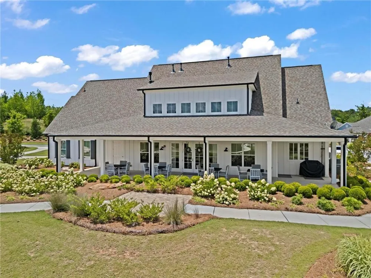
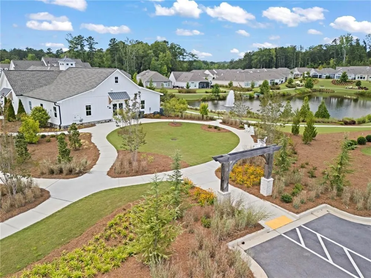
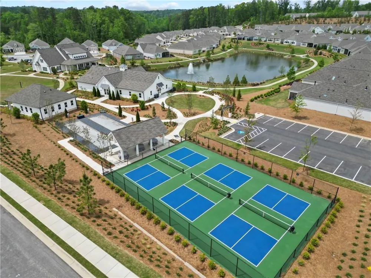
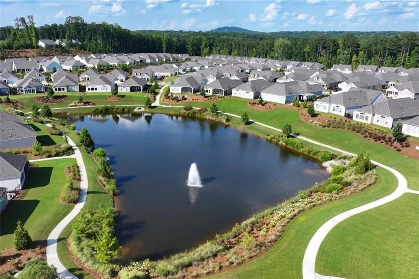
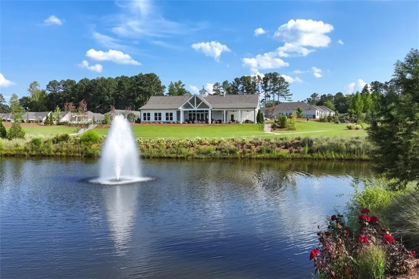
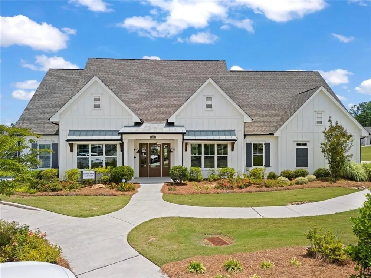
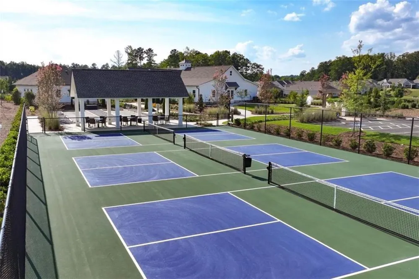
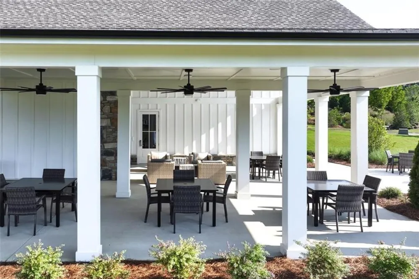
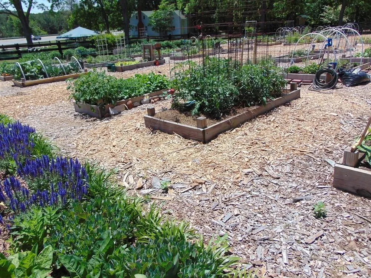
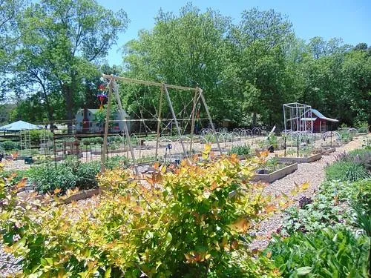
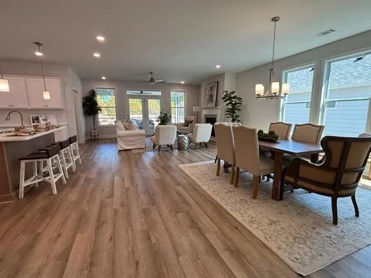
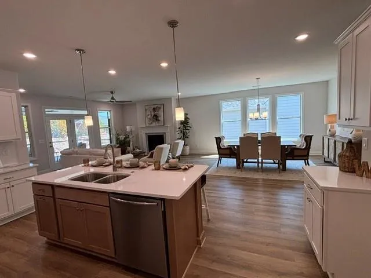
    New Construction ROSEWOOD RANCH PLAN in ECHOLS FARM. Perfect community and home for the empty nester that's ready for practically no maintenance. In a gated community, where the HOA takes care of the lawn maintenance and more, that's what makes Echols Farm so desirable for someone looking for a lock-and-leave home in a gated community. Upon entering the gated community, you will be surrounded by lush landscaping amongst the One-of-a-Kind Amenities, including the stunningly beautiful 2 Story CLUBHOUSE, with a fully equipped gym. The clubhouse overlooks the pond with a fountain feature, walking trails, EVENT BARN, Pickle Ball, Bocce Ball and more. Now that you can't wait to enjoy the Amenities at Echols Farm, settle into the Rosewood 1 STORY, RANCH plan, which is the perfect place to call HOME. The Rosewood offers an oversized primary suite on the rear of the home that offers serene privacy, a guest bedroom, plus a study/flex space. The main living area is open, and the kitchen has upgraded cabinets, quartz countertops, and upgraded appliances. The covered and screened private rear patio is stepless to your private outdoor living area, which is fenced with 2 gates. Within your outdoor living area, is your personal courtyard that can be all your favorite landscaping, shrubs, flowers and plants. Create the English Garden you've always wanted, relax in your hot tub, or build a courtyard firepit for nighttime gatherings. This one level living home, the Rosewood, has a special promotion of $35,000 FLEX CASH reflected in the price. Ask the Sales Professional other ways to use this special promotional savings other than off the price of the home. Don't lose out on this amazing opportunity to live at Echols Farm in one of the last remaining new homes. Photos are representative of a Rosewood plan with something similar to fit and finishes. We love our agents and are extremely happy to partner with them. We pride ourselves on taking care of buyers and agents while providing the best home-buying experience possible. Come see how easy it is to purchase a Windsong Home! Agents must accompany buyers on the first visit or pre-register them prior to the initial visit if they are unable to attend. Some photos have been virtually staged to illustrate the home’s potential and intended use of space. Our Welcome Center/Decorated Model is open daily Monday - Saturday 10-5 and Sunday 1-5. *FLEX CASH HAS BEEN USED TO REDUCE THE PRICE OF THE HOME.

    Property Details
    Interior
    Double Vanity, Entrance Foyer, High Ceilings 9 ft Main, Low Flow Plumbing Fixtures, Recessed Lighting, Walk-In Closet(s)
    Fireplaces
    1
    Cooling
    Central Air, Electric, Zoned
    Heating
    Central, Forced Air, Natural Gas, Zoned
    Cooling Features
    Central Air, Electric, Zoned
    Bedrooms
    3
    Bathrooms
    2.0
    Full Baths
    2
    View
    Trees/Woods
    Lot Features
    Back Yard, Front Yard, Landscaped, Level, Sprinklers In Front, Sprinklers In Rear
    Stories
    1
    Lot Description
    Back Yard, Front Yard, Landscaped, Level, Sprinklers In Front, Sprinklers In Rear
    Exterior Features
    Courtyard, Private Yard, Rain Gutters
    Exterior Materials
    Courtyard, Private Yard, Rain Gutters
    Acres
    0.14
    Square Feet
    2041
    Lot Size (sqft)
    51x120x51x120
    Parking Features
    Attached, Driveway, Garage, Garage Door Opener, Garage Faces Front, Level Driveway
    Parking Type
    Garage
    Parking Garage Spaces
    2
    Property Type
    Purchase
    Style
    Garden (1 Level), Patio Home, Ranch
    Year Built
    2026
    Foundation
    Slab
    Roof
    Shingle
    Sewer Information
    Public Sewer
    Utility Source
    Public
    Utility Features
    Cable Available, Electricity Available, Natural Gas Available, Sewer Available, Underground Utilities, Water Available
    Appliances
    Disposal, Electric Oven, Gas Cooktop, Gas Range, Gas Water Heater, Microwave
    Subdivision
    Echols Farm
    Community Features
    Catering Kitchen, Clubhouse, Curbs, Fitness Center, Gated, Homeowners Assoc, Lake, Meeting Room, Near Shopping, Near Trails/Gree
    Elementary School
    Hiram
    Middle School
    East Paulding
    High School
    East Paulding
    County
    Paulding - GA
    Region
    Hiram
    Original List Price
    $524,040
    Taxes Annual
    $500
    HOA
    1
    HOA Fees
    285
    MLS #
    7829502
    Location
    Legal

    ​ Listings identified with the FMLS IDX logo come from FMLS and are held by brokerage firms other than the owner of this website. The listing brokerage is identified in any listing details. Information is deemed reliable but is not guaranteed. If you believe any FMLS listing contains material that infringes your copyrighted work please click here to review our DMCA policy and learn how to submit a takedown request. © 2022 First Multiple Listing Service, Inc.​

    Provided By
    Listed by Alicia Sipsy (#ASIPSYTEAM)
    Listing Office: Windsong Realty, LLC (#WSOG01)

    Dahl House Realty Have a question about this home?

    Interested in Purchasing 149 English Barn Way?

    Get an estimate on monthly payments on this property.

    $
    years
    Down Payment
    $
    %
    Interest Rate
    %
    Tax Rate
    %
    $
    $annually
    $monthly
    Estimated Monthly Payment
    $0.00
    Loan Amount
    $0.00