(770) 560-7237 Derrick@DahlHouseRealty.com Dahl House LLC
    Traffic Dashboard
    Home Home
    • Home
    • Search
      • Local Properties
      • Featured Properties
      • Home Valuation
    • Selling
    • Buying
    • Communities
      • Atlanta
      • Decatur
      • Sandy Springs
      • Roswell
      • Duluth
      • Brookhaven
      • Vinings
      • Norcross
      • Dunwoody
      • Suwanee
    • About
      • Real Estate Experts
      • Meet Derrick
      • Testimonials
    • Contact
    Traffic Dashboard
    Derrick Dahl
    (770) 560-7237 Derrick@DahlHouseRealty.com
    • Suwanee
      Suwanee, GA
      404-641-4147
      Justine@DahlHouseRealty.com
    • Kennesaw
      Kennesaw, GA
      404-514-5180
      Isrrael@DahlHouseRealty.com
    • West Midtown
      1409 Howell Mill Rd
      Atlanta, Georgia 30318
      770-560-7237
      Derrick@DahlHouseRealty.com
    Company
    • Home
    • About
    • Testimonials
    • Contact
    Services
    • Buying
    • Selling
    • Home Valuation
    • Mortgage Calculator
    Explore
    • Property Search
    • Featured Properties
    • Communities
    Local Guide
    • Search by City
    • Search by Subdivision
    • Search by Zip
    • Search by Area
    Legal
    • Privacy
    • Terms
    • DMCA
    • Accessibility
    • Fair Housing
    Account
    • Dashboard
    • Logout
    • Login
    Dahl House Realty - Footer Logo
    ©2026 Dahl House LLC. All rights reserved.
    Website built by CloseHack.
    First Multiple Listing Service, Inc.

    ​ Listings identified with the FMLS IDX logo come from FMLS and are held by brokerage firms other than the owner of this website. The listing brokerage is identified in any listing details. Information is deemed reliable but is not guaranteed. If you believe any FMLS listing contains material that infringes your copyrighted work please click here to review our DMCA policy and learn how to submit a takedown request. © 2022 First Multiple Listing Service, Inc.​

    Georgia MLS

    The data relating to real estate for sale on this web site comes in part from the Broker Reciprocity Program of GAMLS. All real estate listings are marked with the GAMLS Broker Reciprocity thumbnail logo and detailed information about them includes the name of the listing brokers. The broker providing these data believes them to be correct, but advises interested parties to confirm them before relying on them in a purchase decision. Copyright 2023 GAMLS. All rights reserved.

    Return
    • All Types
    • House+2 more
    • Price
    • Bed/Bath
    • Size
    • Dates
    • Filters
    • Amenities
    • Save
    Listings
    No results
    Sort
    Home / Buford / 2403 Walnut Tree Lane
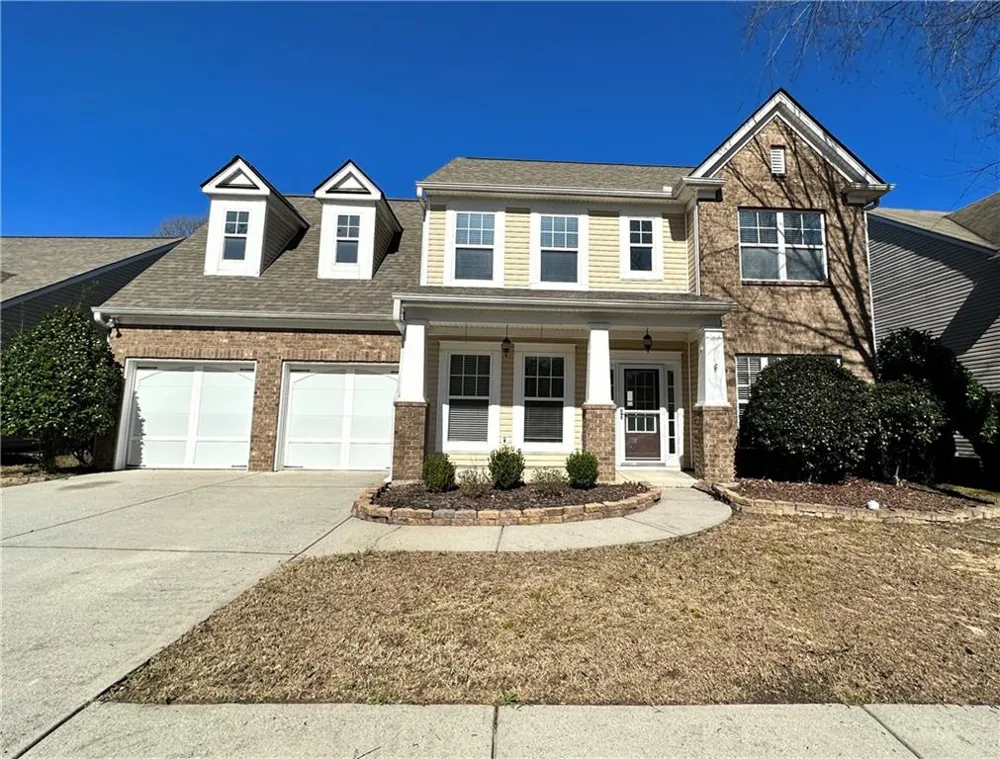
    2403 Walnut Tree Lane Buford, GA 30519 2403 Walnut Tree Lane Buford, GA 30519 2403 Walnut Tree Lane Buford, GA 30519 2403 Walnut Tree Lane Buford, GA 30519 2403 Walnut Tree Lane Buford, GA 30519 2403 Walnut Tree Lane Buford, GA 30519 2403 Walnut Tree Lane Buford, GA 30519 2403 Walnut Tree Lane Buford, GA 30519 2403 Walnut Tree Lane Buford, GA 30519 2403 Walnut Tree Lane Buford, GA 30519 2403 Walnut Tree Lane Buford, GA 30519 2403 Walnut Tree Lane Buford, GA 30519 2403 Walnut Tree Lane Buford, GA 30519 2403 Walnut Tree Lane Buford, GA 30519 2403 Walnut Tree Lane Buford, GA 30519 2403 Walnut Tree Lane Buford, GA 30519 2403 Walnut Tree Lane Buford, GA 30519 2403 Walnut Tree Lane Buford, GA 30519 2403 Walnut Tree Lane Buford, GA 30519 2403 Walnut Tree Lane Buford, GA 30519 2403 Walnut Tree Lane Buford, GA 30519 2403 Walnut Tree Lane Buford, GA 30519 2403 Walnut Tree Lane Buford, GA 30519 2403 Walnut Tree Lane Buford, GA 30519 2403 Walnut Tree Lane Buford, GA 30519 2403 Walnut Tree Lane Buford, GA 30519 2403 Walnut Tree Lane Buford, GA 30519 2403 Walnut Tree Lane Buford, GA 30519 2403 Walnut Tree Lane Buford, GA 30519 2403 Walnut Tree Lane Buford, GA 30519 2403 Walnut Tree Lane Buford, GA 30519 View All Photos

    $2,250

    | Active

    2403 Walnut Tree Lane

    Buford, GA 30519

    2,170
    Square Feet
    4
    Beds
    2.5
    Baths
    0.14
    Acres
    1
    Days on Market
    7829311
    MLS#
    Rental
    Type
    House
    Structure
    Residential
    Zone
    Contact

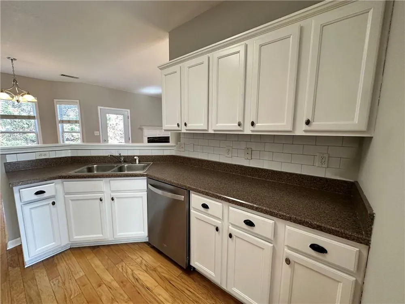
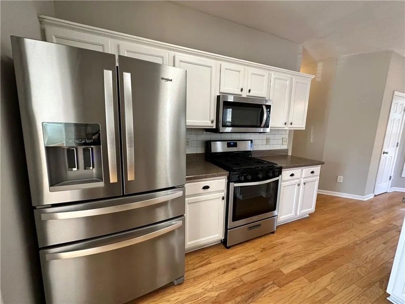
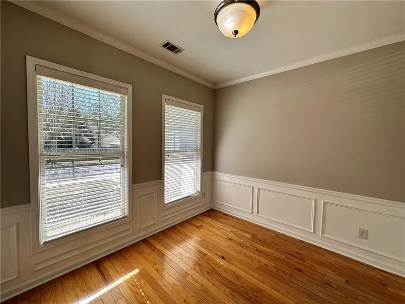
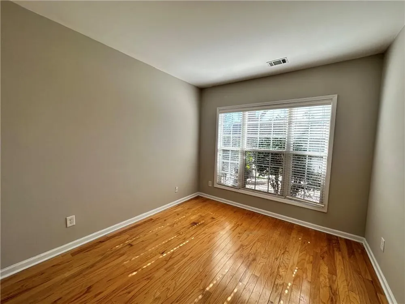
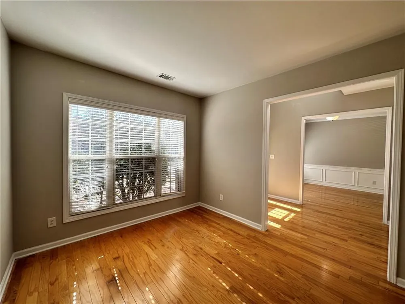
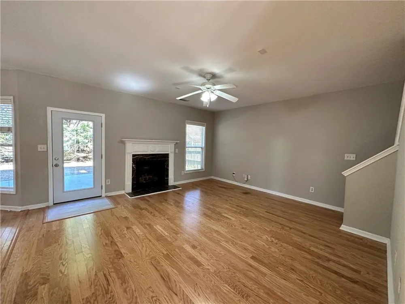
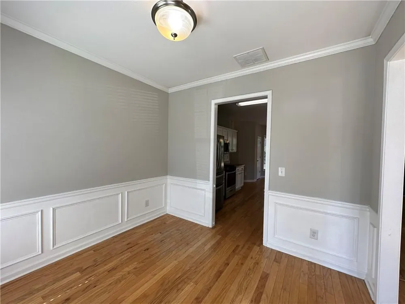
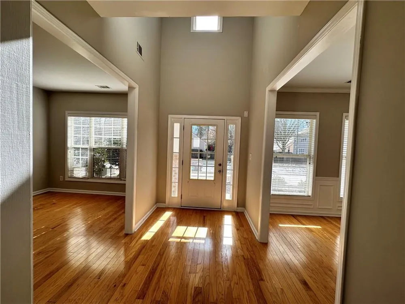
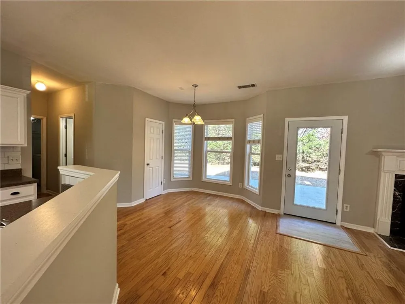
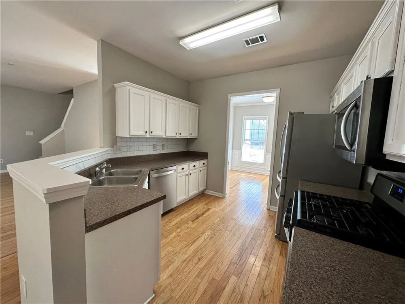
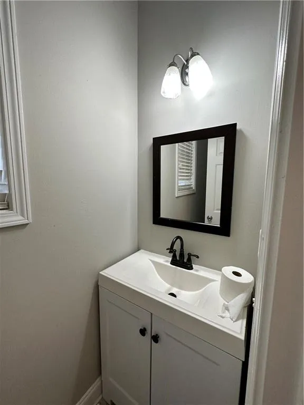
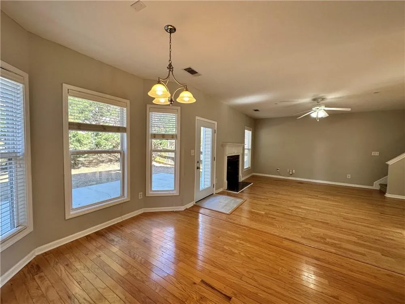
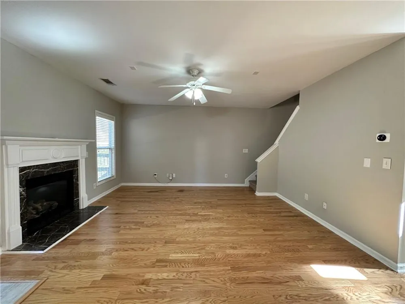
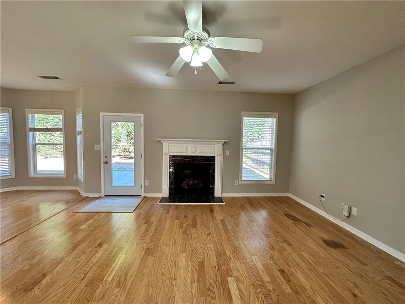
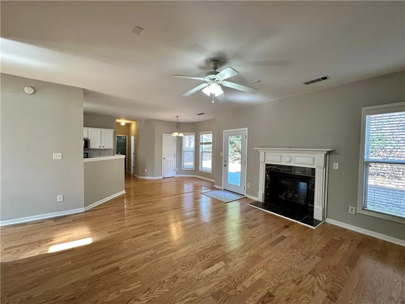
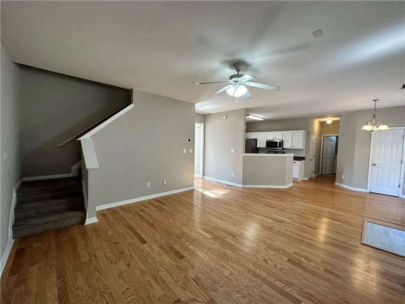
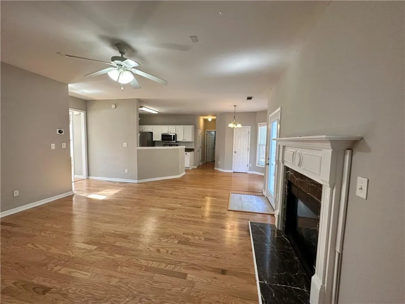
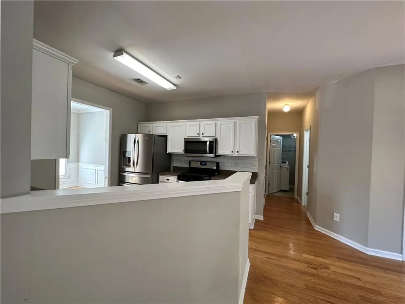
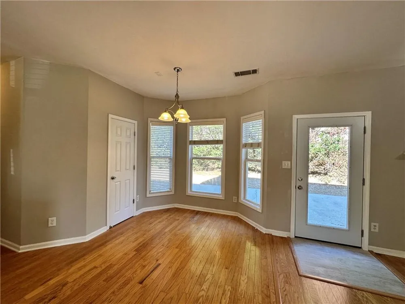
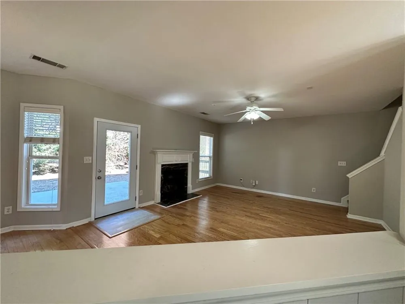
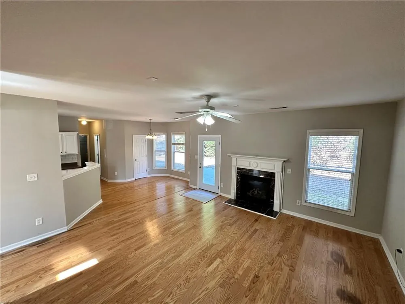
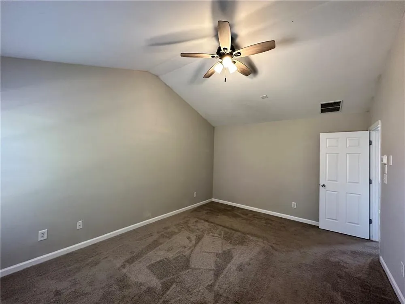
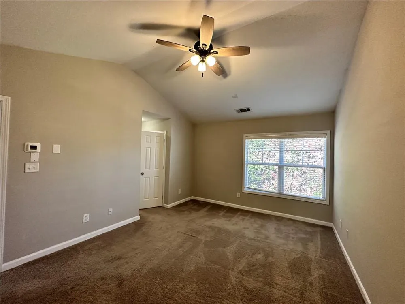
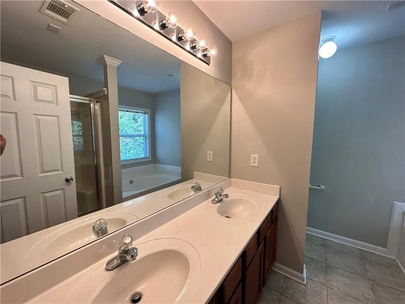
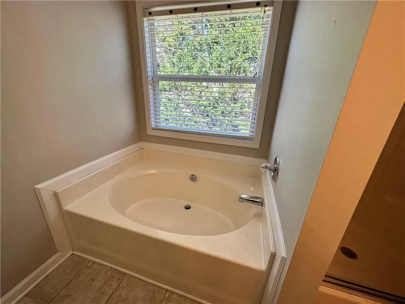
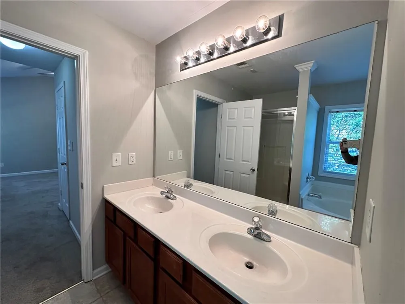
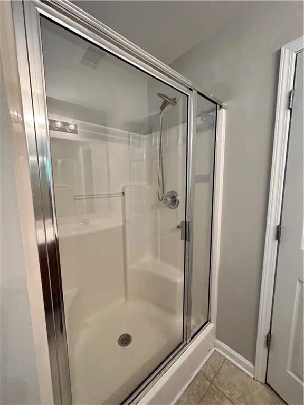

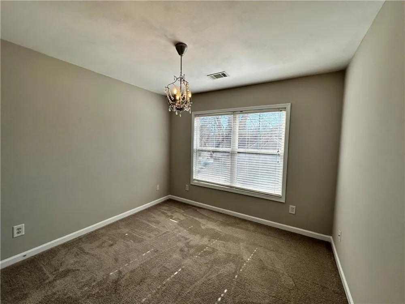
    Welcome to your dream home! Nestled in the desirable Mill Creek sub-division in Buford, GA, this stunning traditional-style home boasts 4 bedrooms, 2.5 baths, and spans over 2100 square feet of living space. As you step inside, you'll be immediately impressed by the open and airy floor plan featuring laminate hardwood flooring throughout the main level and cozy carpeting on the second floor. The spacious family room is the perfect place to unwind and enjoy the warmth of the gas fireplace on chilly evenings. The modern kitchen is a chef's delight, featuring stainless steel appliances, a gas stove, ample cabinetry, and plenty of counter space for meal prep. A convenient laundry room is located on the second floor, providing added convenience and ease to your daily routine. This home offers ample space for a growing family, with 4 generously sized bedrooms and 2.5 baths to accommodate all of your needs. The master suite is a true retreat, featuring a spacious walk-in closet and an en-suite bath with a relaxing soaking tub. Residents of this fantastic community will enjoy access to a range of amenities, including a swim and tennis club and a children's playground, perfect for family fun and outdoor entertainment. The location is simply unbeatable, with easy access to a variety of restaurants, shopping centers, and I-85, making commuting and running errands a breeze. We know that your furry friends are an important part of your family, which is why we welcome pets in our home except for puppies and kittens younger than 12 months Don't miss this opportunity to make this stunning home yours! Contact us today to schedule a viewing and experience the best of Buford living.

    Property Details
    Interior
    Double Vanity, High Ceilings 9 ft Main
    Fireplaces
    1
    Cooling
    Central Air
    Heating
    Central
    Cooling Features
    Central Air
    Bedrooms
    4
    Bathrooms
    2.5
    Full Baths
    2
    Half Baths
    1
    View
    Neighborhood
    Lot Features
    Back Yard, Front Yard, Landscaped, Level
    Stories
    2
    Lot Description
    Back Yard, Front Yard, Landscaped, Level
    Exterior Features
    Private Entrance, Private Yard
    Exterior Materials
    Private Entrance, Private Yard
    Pool Shared
    1
    Acres
    0.14
    Square Feet
    2170
    Lot Size (sqft)
    x 67
    Parking Features
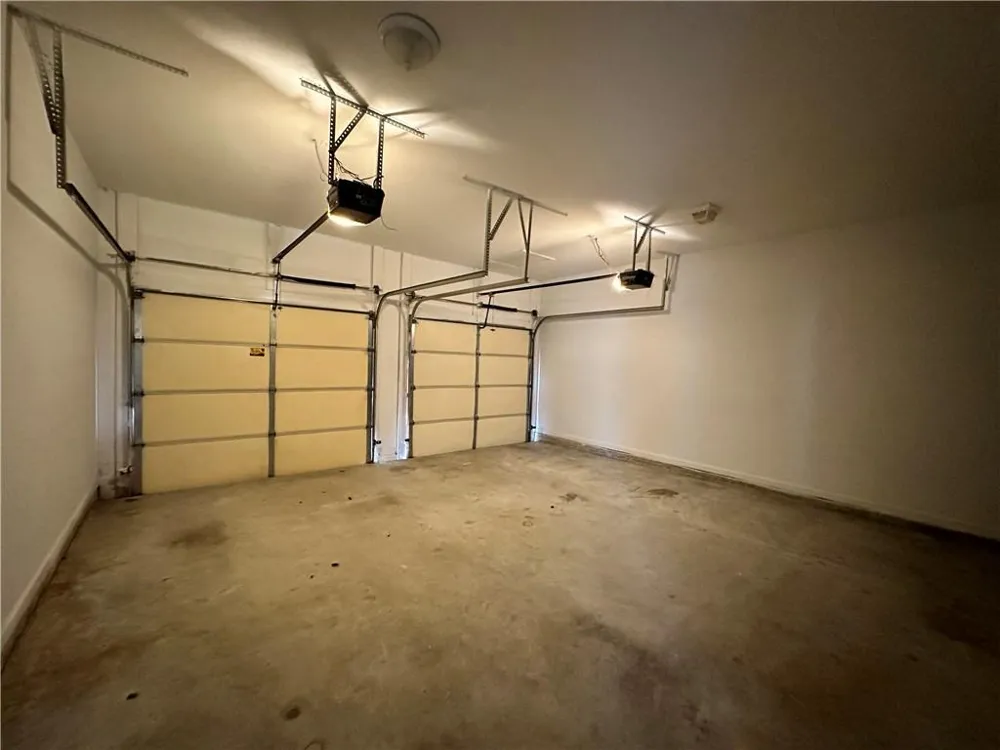
    Driveway, Garage, Garage Door Opener, Garage Faces Front, Kitchen Level, Level Driveway
    Parking Type
    Driveway
    Parking Garage Spaces
    2
    Property Type
    Rental
    Style
    Traditional
    Year Built
    2004
    Roof
    Composition
    Utility Features
    Cable Available, Electricity Available, Natural Gas Available, Phone Available, Sewer Available, Underground Utilities, Water Av
    Appliances
    Dishwasher, Disposal, Dryer, Gas Oven, Gas Range, Gas Water Heater, Microwave, Refrigerator, Washer
    Subdivision
    Mill Creek Plantation
    Community Features
    Near Schools, Near Shopping, Pool, Tennis Court(s)
    Elementary School
    Freeman's Mill
    Middle School
    Twin Rivers
    High School
    Mountain View
    County
    Gwinnett - GA
    Region
    Buford
    Date Available
    September 01, 2026
    Original List Price
    $2,250
    Pets
    1
    MLS #
    7829311
    Location
    Legal

    ​ Listings identified with the FMLS IDX logo come from FMLS and are held by brokerage firms other than the owner of this website. The listing brokerage is identified in any listing details. Information is deemed reliable but is not guaranteed. If you believe any FMLS listing contains material that infringes your copyrighted work please click here to review our DMCA policy and learn how to submit a takedown request. © 2022 First Multiple Listing Service, Inc.​

    Provided By
    Listed by Richard Burton (#BURTONRI)
    Listing Office: Powerhouse Property Management, LLC. (#POWR01)

    Dahl House Realty Have a question about this home?

    Interested in Purchasing 2403 Walnut Tree Lane?

    Get an estimate on monthly payments on this property.

    $
    years
    Down Payment
    $
    %
    Interest Rate
    %
    Tax Rate
    %
    $
    $annually
    $monthly
    Estimated Monthly Payment
    $0.00
    Loan Amount
    $0.00